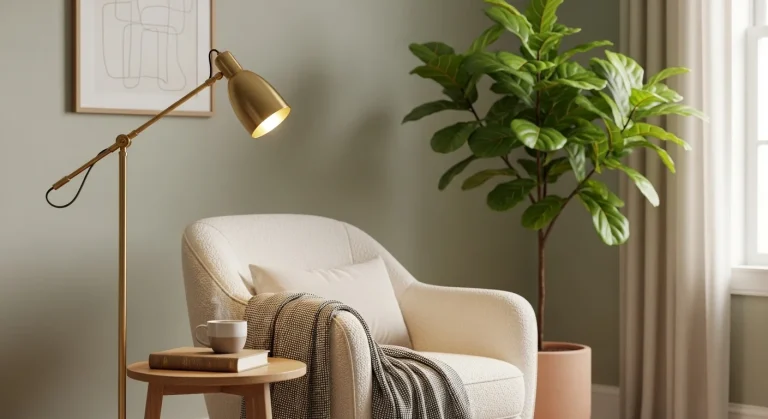
Top 19 Genius Small Living Room Layout Templates You Need to See!
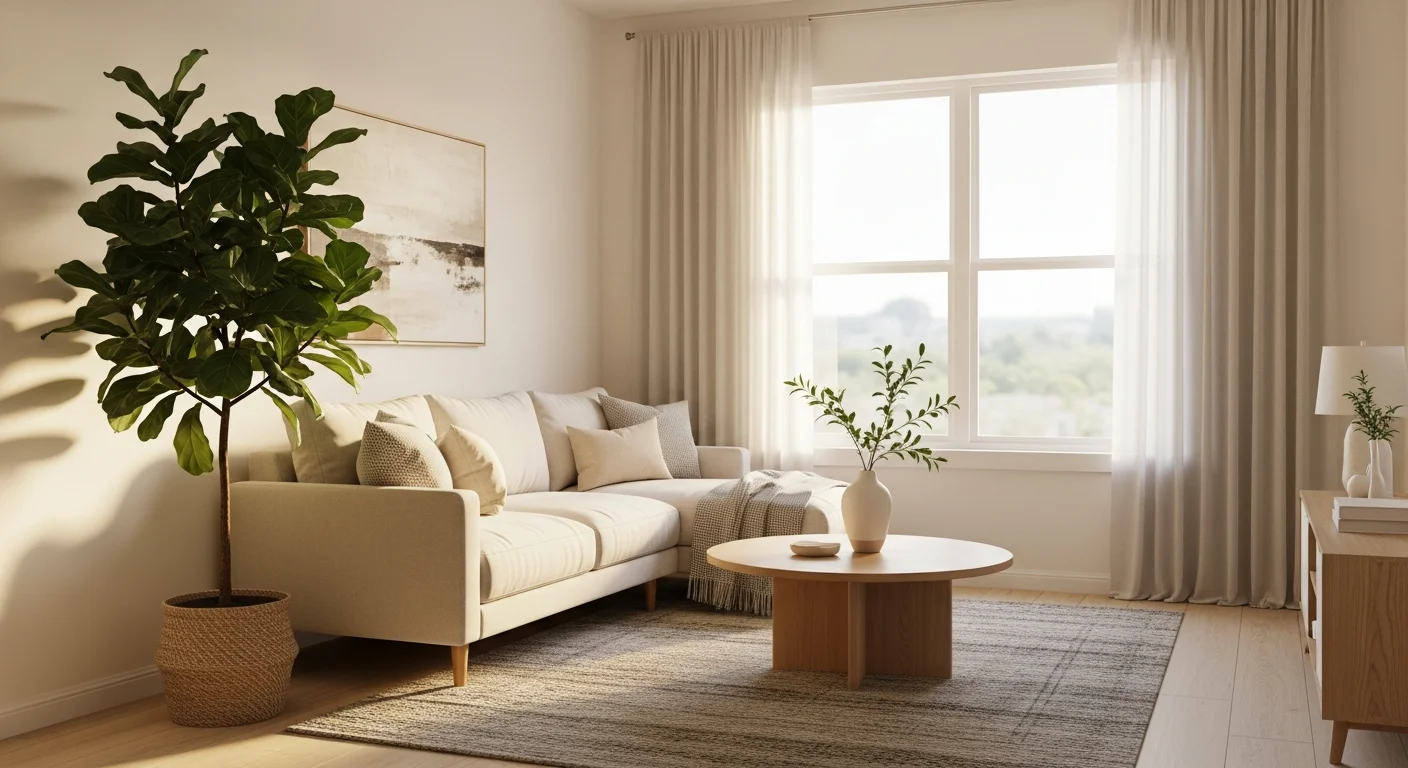
Living in a smaller space doesn’t mean sacrificing style or comfort, especially when it comes to your living room. Often the heart of the home, even a compact lounge can feel expansive and inviting with the right design strategy. This article is your ultimate guide to unlocking the full potential of your cozy corner, proving that size is just a number when creativity is your compass. Get ready to ditch the cramped feeling and embrace a layout that truly enhances your everyday living.
From clever furniture choices that serve multiple purposes to strategic arrangements that create the illusion of more space, we’ve curated 19 unique small living room layout templates designed to inspire. Each idea comes complete with realistic decor suggestions and practical tips, ensuring you can easily translate these concepts into your own home. Prepare to be amazed at how transformative a well-thought-out layout can be, turning your small living room into a functional, fashionable, and utterly fabulous retreat. Let’s dive in!
1. The Classic L-Shape Corner Comfort
Embrace the timeless appeal and incredible space-saving power of an L-shaped sectional sofa. This configuration is a godsend for small living rooms as it maximizes seating in a corner, often a challenging area to furnish effectively. By tucking a comfortable sectional into one corner, you instantly create a defined seating zone that feels both cozy and expansive enough for multiple people to relax.
Complementing the sectional, consider a round coffee table to soften the room’s edges and improve flow, especially if space is tight. Add a slim console table behind the longer side of the sectional for extra display or storage, making sure to keep decor minimal to avoid clutter. This layout excels in creating a central hub for relaxation without overwhelming the room.
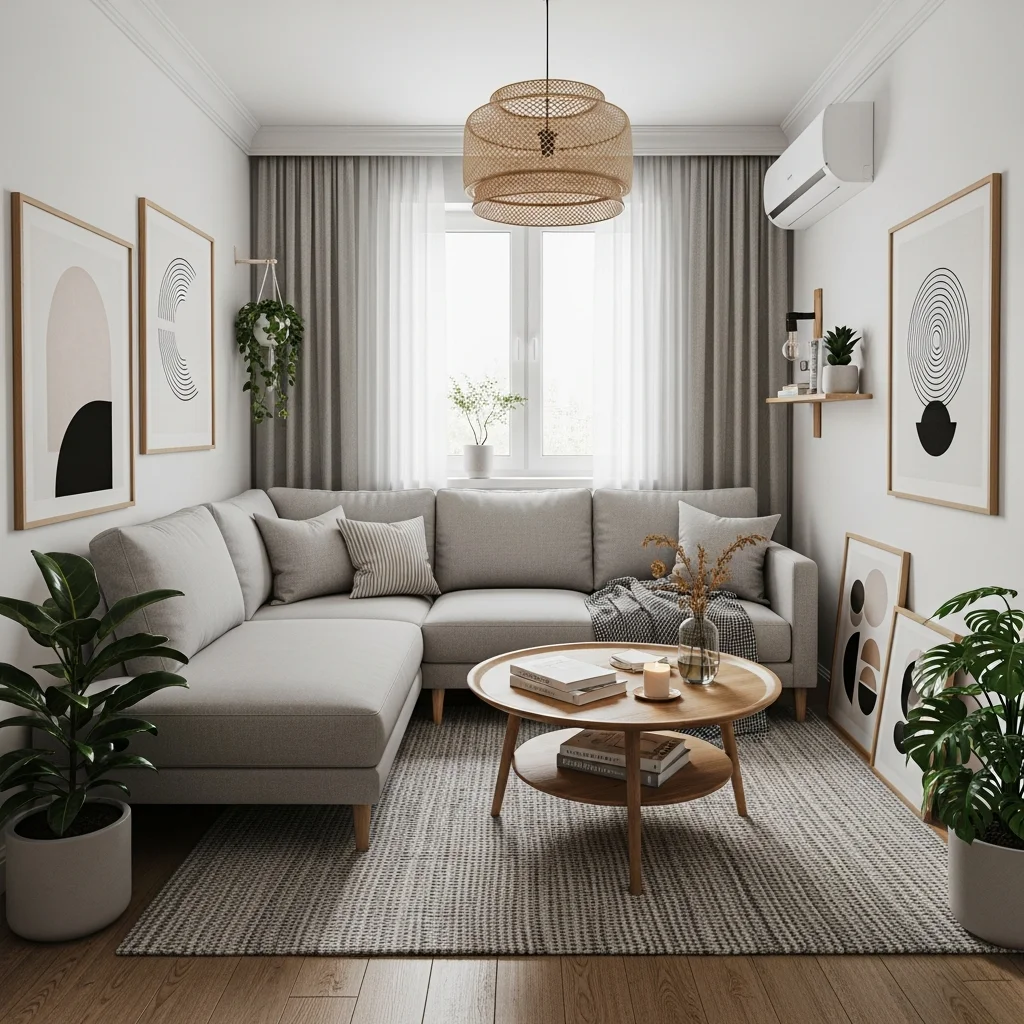
An L-shaped sectional is a genius solution for maximizing seating and comfort in a compact corner, creating an inviting focal point.
2. Two-Sofa Conversation Zone
For a symmetrical and intimate setup, consider arranging two smaller sofas or loveseats facing each other. This creates a highly conducive environment for conversation, fostering a sense of connection and balance within the room. This layout works particularly well in rectangular small living rooms, allowing for clear pathways on either side.
Position a versatile coffee table in the center, ensuring it’s easily accessible from both sofas. Flank each sofa with slim side tables topped with stylish lamps to add ambient lighting and functional surface space without consuming too much room. This arrangement feels sophisticated and purposeful, turning your small space into a refined salon for social gatherings or quiet evenings.
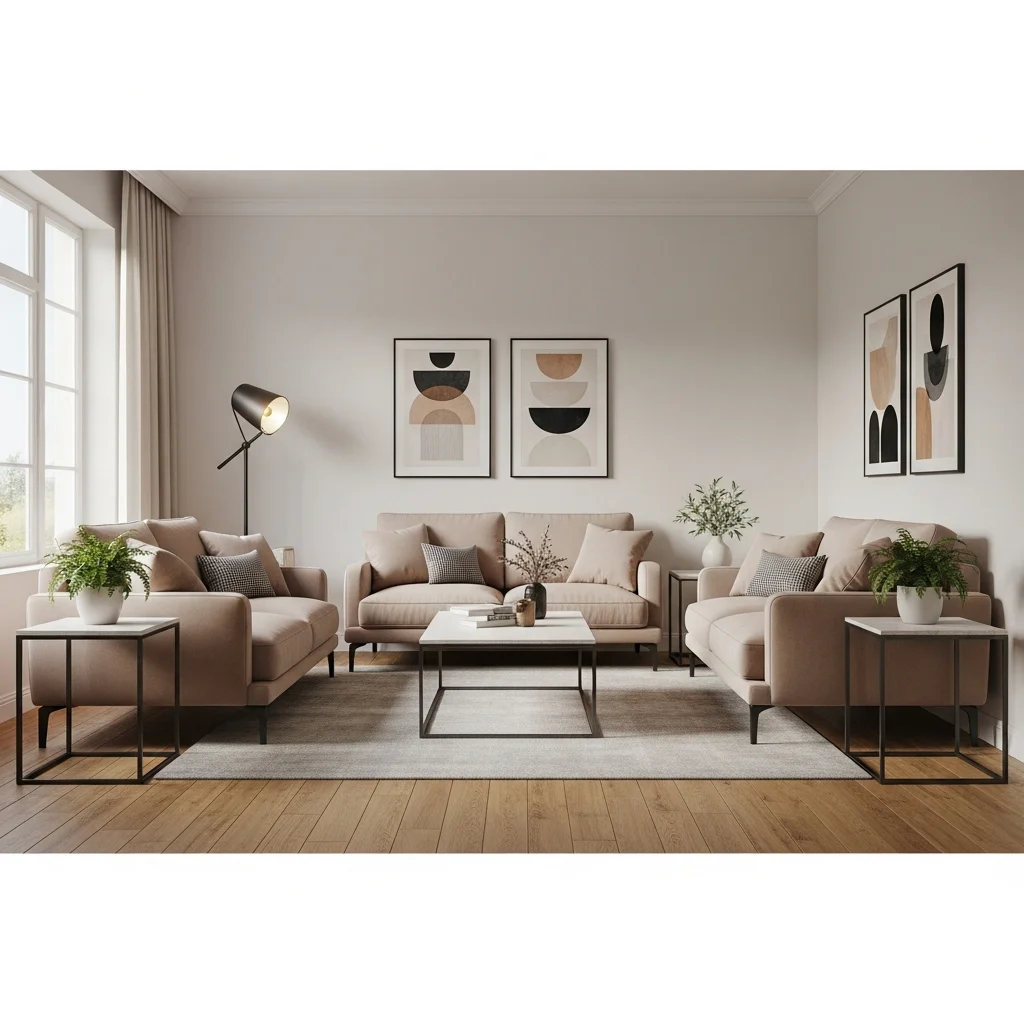
Two facing loveseats create a perfectly symmetrical and intimate conversation area, ideal for connecting in a cozy setting.
3. Sofa, Armchair, and Ottoman Trio
This classic combination offers flexibility and comfort, perfect for adapting to varying needs in a small living room. A comfortable two or three-seater sofa serves as the main anchor, complemented by a stylish armchair that can be easily repositioned. An ottoman, perhaps one with hidden storage, adds extra seating, a footrest, or even an impromptu coffee table.
Strategically place a slender console table or bookshelf along one wall to provide vertical storage without taking up precious floor space. Ensure there’s enough room to walk around the pieces comfortably, prioritizing flow. This trio allows for versatile seating arrangements, making your small space feel adaptable and functional for both solo relaxation and small gatherings.
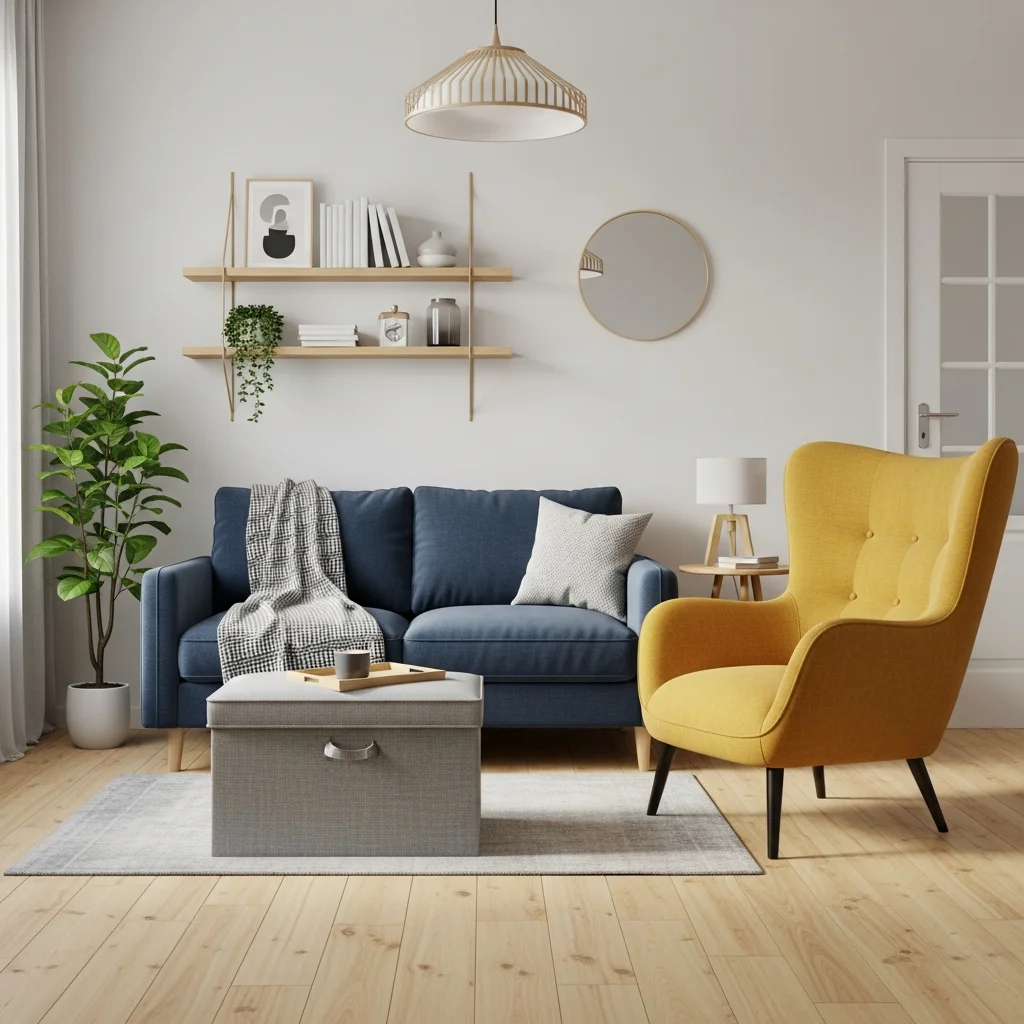
A flexible trio of a sofa, armchair, and ottoman offers versatile seating and adaptability for any small living room activity.
4. The Floating Furniture Zone
Rather than pushing all furniture against the walls, try ‘floating’ your main seating elements slightly away from them. This can create the illusion of more space and allow for clear pathways, defining distinct zones even in an open-concept small living area. This approach also allows for better light distribution if furniture isn’t blocking windows.
An area rug is crucial in this layout to anchor the floating pieces and visually delineate the living zone. Consider placing a slim console or a low bench behind a floating sofa to act as a buffer and provide additional surface area. This layout feels modern and intentional, preventing the room from feeling like a waiting room and instead giving it a dynamic, airy quality.
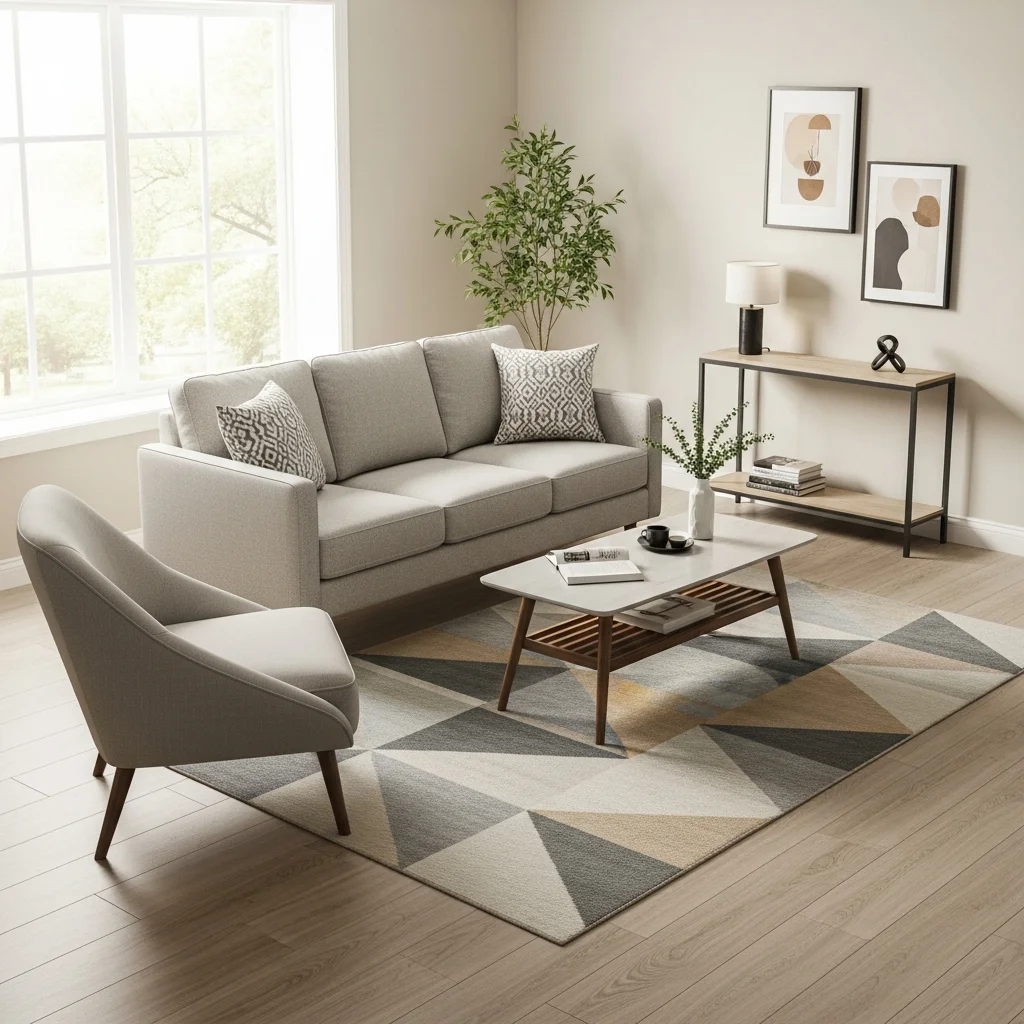
Floating furniture away from walls defines your living zone beautifully, creating an open and airy feel even in tight spaces.
5. Studio Apartment Living & Sleeping Blend
In a studio apartment, the living room often shares space with the bedroom, requiring clever division and multi-functional pieces. The key is to create a visual separation without building walls. Use a sofa bed or a daybed as your primary seating, which can transform into a sleeping area at night, maximizing space during the day.
Employ open shelving units, screens, or even a large plant to act as a subtle room divider, distinguishing the living zone from the sleeping area. Keep furniture proportions scaled down to avoid overwhelming the space, and opt for a neutral color palette to create a cohesive and calming environment. This integrated approach ensures every square foot serves a purpose, making your studio feel larger and more organized.
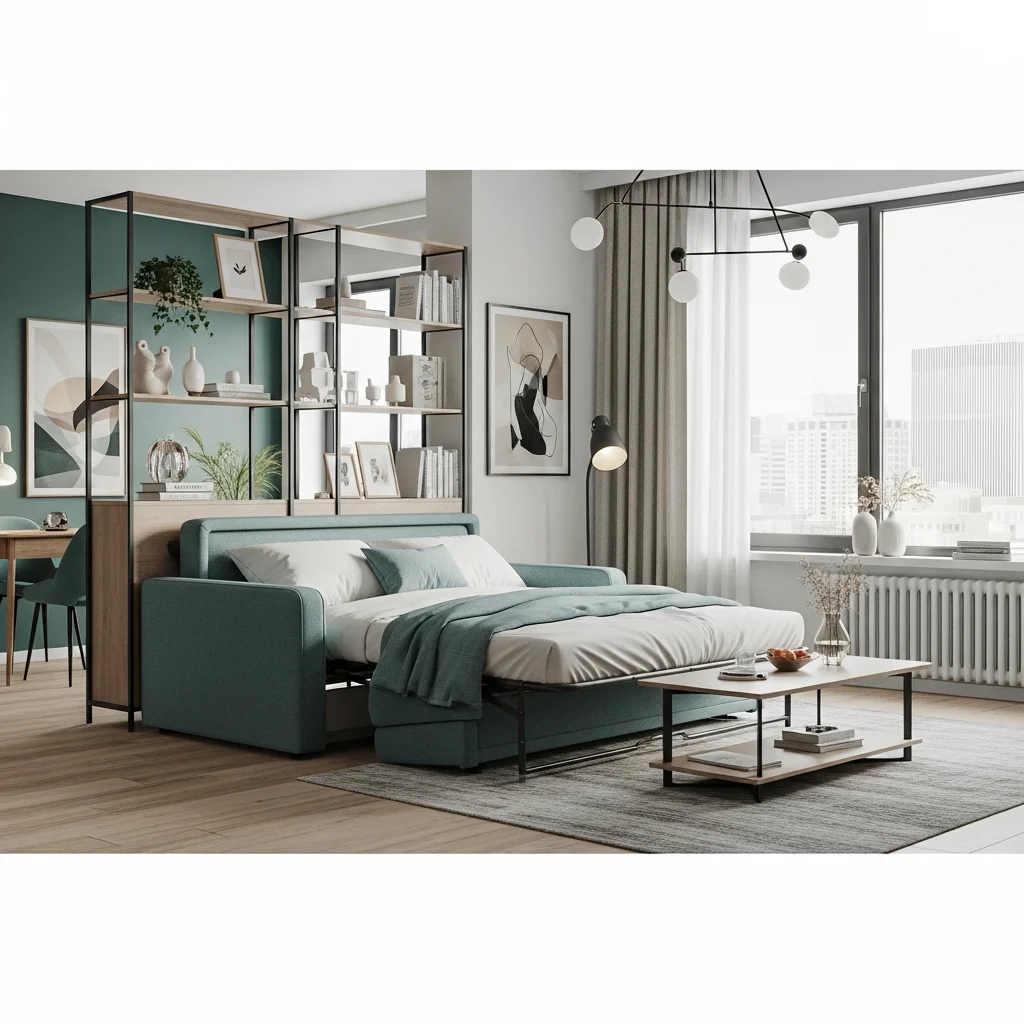
Smartly blend living and sleeping zones in a studio with a convertible sofa and subtle dividers for a functional, stylish space.
6. Window Nook with Built-in Seating
Transform an often underutilized window area into a charming and practical seating nook. Built-in benches with cushioned tops are ideal, offering comfortable seating while simultaneously providing invaluable hidden storage underneath. This solution makes the most of natural light and often provides a pleasant view.
Dress the nook with throw pillows in varying textures and patterns to add comfort and personality. A small, movable side table can be brought over for drinks or books. This creates a cozy, inviting spot perfect for reading, relaxing, or enjoying a cup of coffee, all while keeping the main floor area open and clear for other activities.
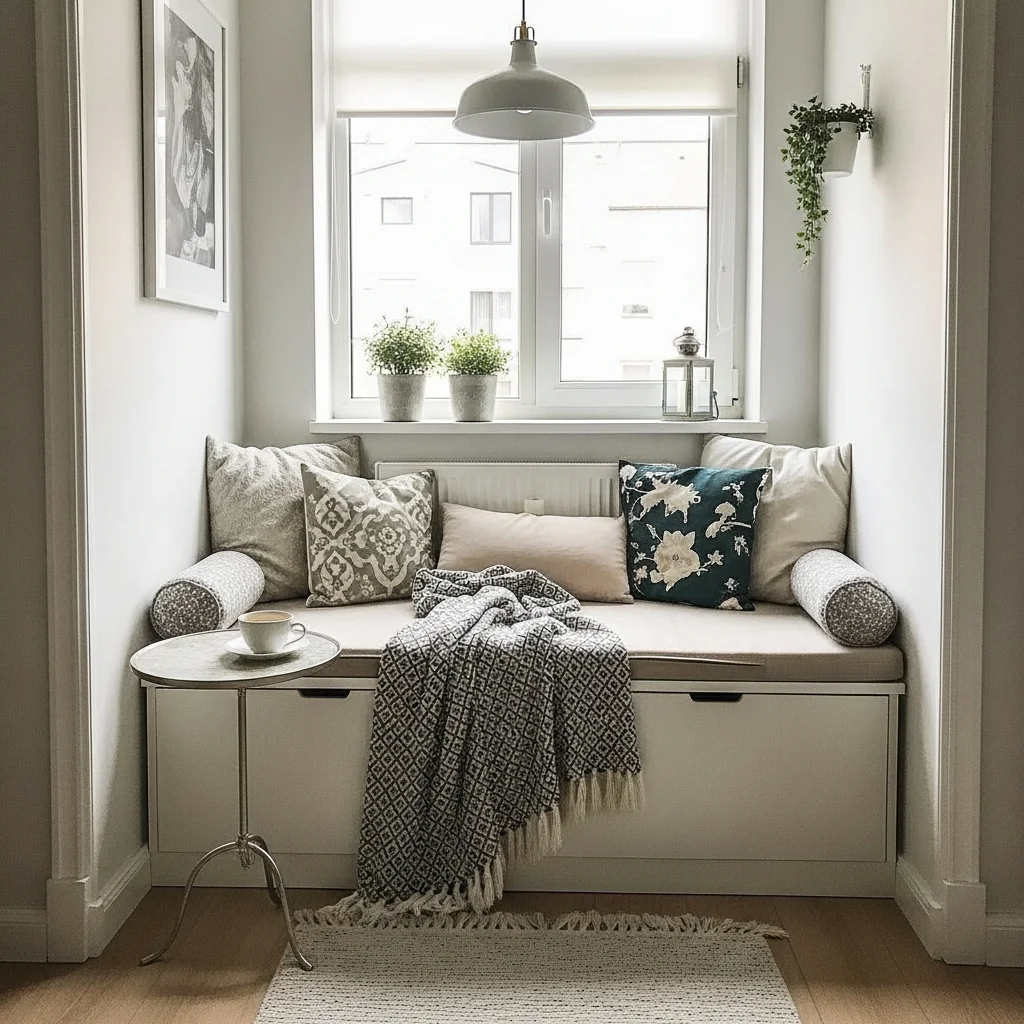
A built-in window nook maximizes natural light and offers clever storage, creating an irresistible cozy corner for relaxation.
7. Vertical Storage Powerhouse
When floor space is at a premium, look upwards! Implementing tall, narrow shelving units, wall-mounted cabinets, or built-in floor-to-ceiling bookcases is a game-changer for small living rooms. This strategy allows you to store and display numerous items without encroaching on precious horizontal space.
Integrate your vertical storage seamlessly into your decor, perhaps by color-matching shelves to walls or using open shelving for decorative items and closed cabinets for clutter. Pair this with a compact sofa and a minimal coffee table to keep the floor clear. This layout emphasizes functionality and organization, making the room feel larger and much more efficient, as everything has its designated place.
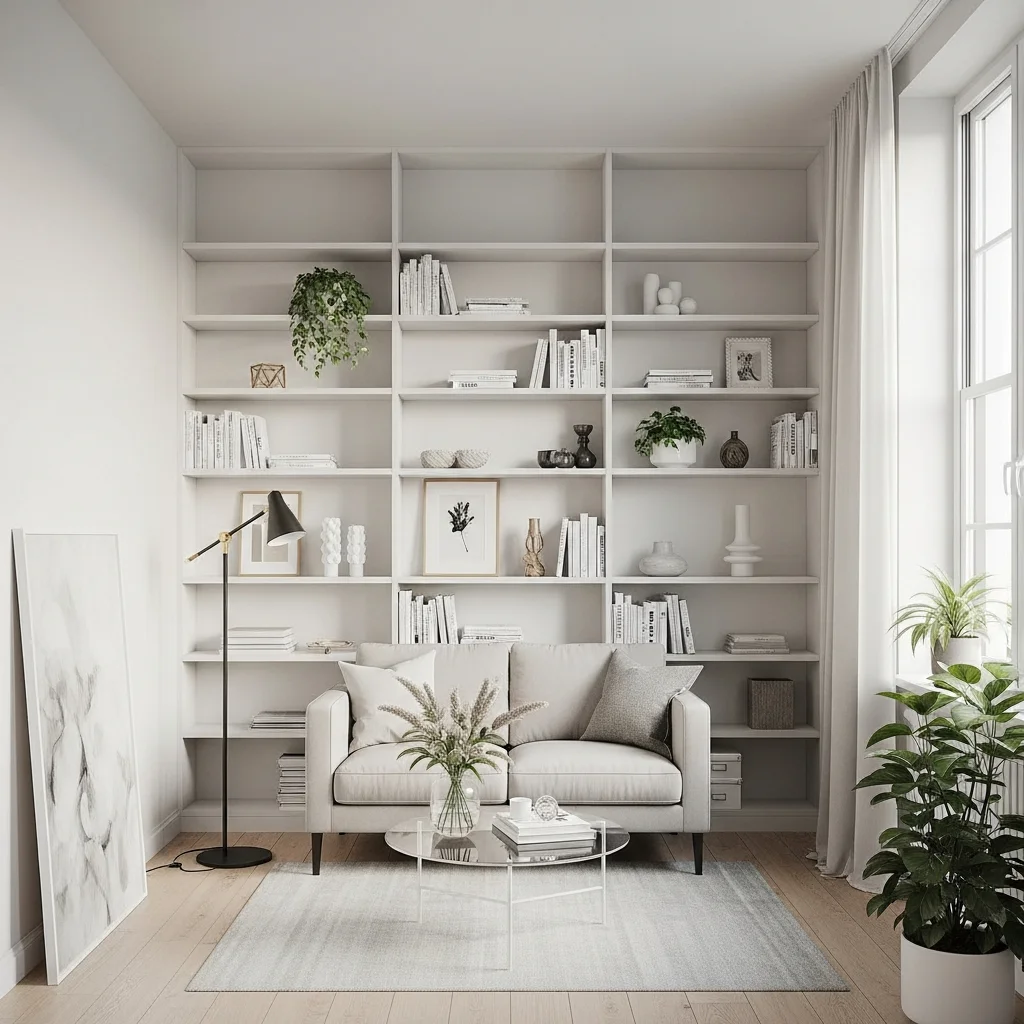
Harness the power of vertical space with floor-to-ceiling shelving, keeping your small living room organized and stylish.
8. Minimalist Zen Retreat
Embrace the ‘less is more’ philosophy to create a serene and spacious small living room. A minimalist approach focuses on essential furniture pieces, clean lines, and a muted color palette to achieve a sense of calm and openness. This style naturally makes a room feel larger by reducing visual clutter and maximizing clear space.
Select a simple, low-profile sofa, a single understated coffee table, and perhaps one accent chair. Avoid excessive decor, opting for a few carefully chosen pieces that add character without overwhelming. The focus here is on quality over quantity, creating an uncluttered sanctuary where every item has purpose and contributes to a peaceful atmosphere.
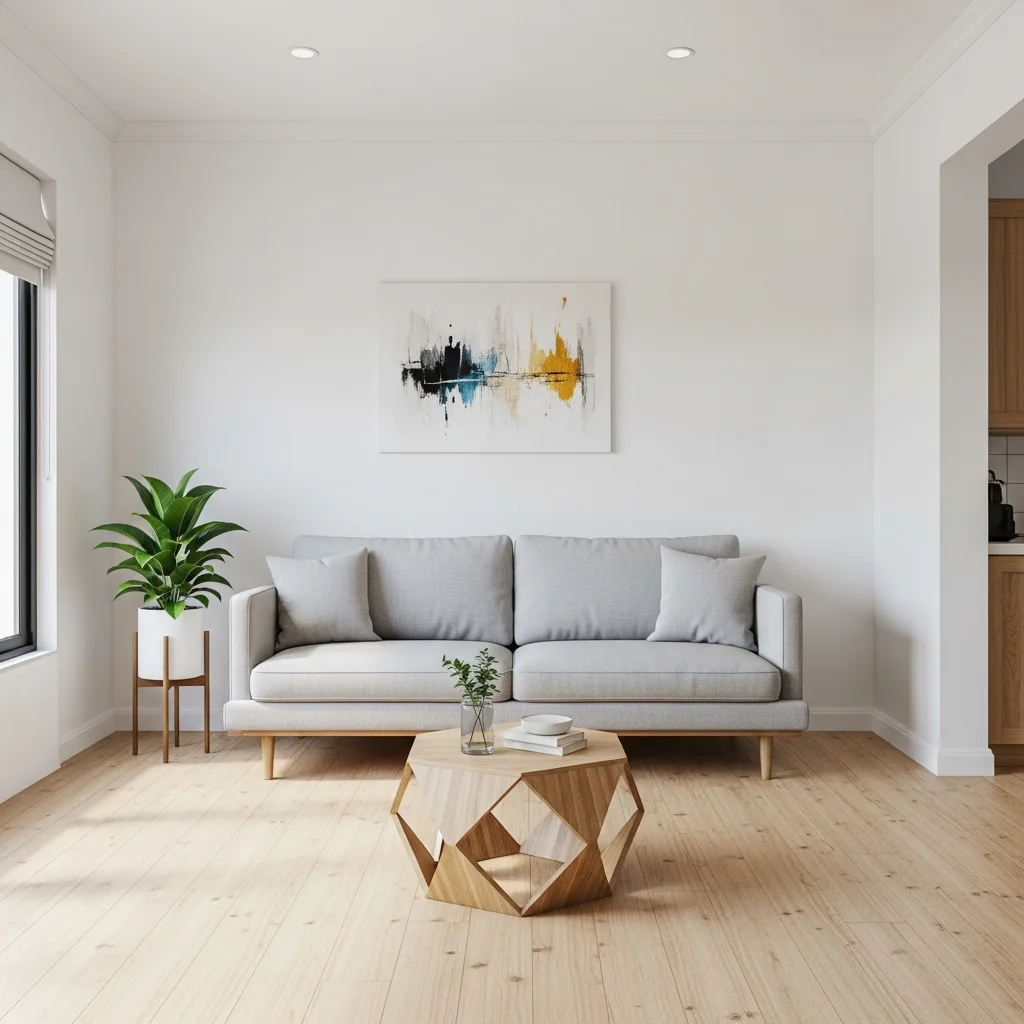
Cultivate a minimalist zen retreat with essential furniture and clean lines, creating an expansive and calming atmosphere.
9. Multi-Functional Furniture Hero
In a small living room, every piece of furniture should earn its keep, ideally serving more than one purpose. Think beyond the obvious with items like storage ottomans that double as footrests or extra seating, coffee tables with hidden compartments, or console tables that can transform into dining surfaces.
Sofa beds or futons are also excellent choices for accommodating guests without a dedicated guest room. Look for pieces with built-in shelves or drawers to maximize storage potential. By choosing multi-functional furniture, you optimize your space, making it highly adaptable for various activities throughout the day and evening, truly making the most of every square inch.
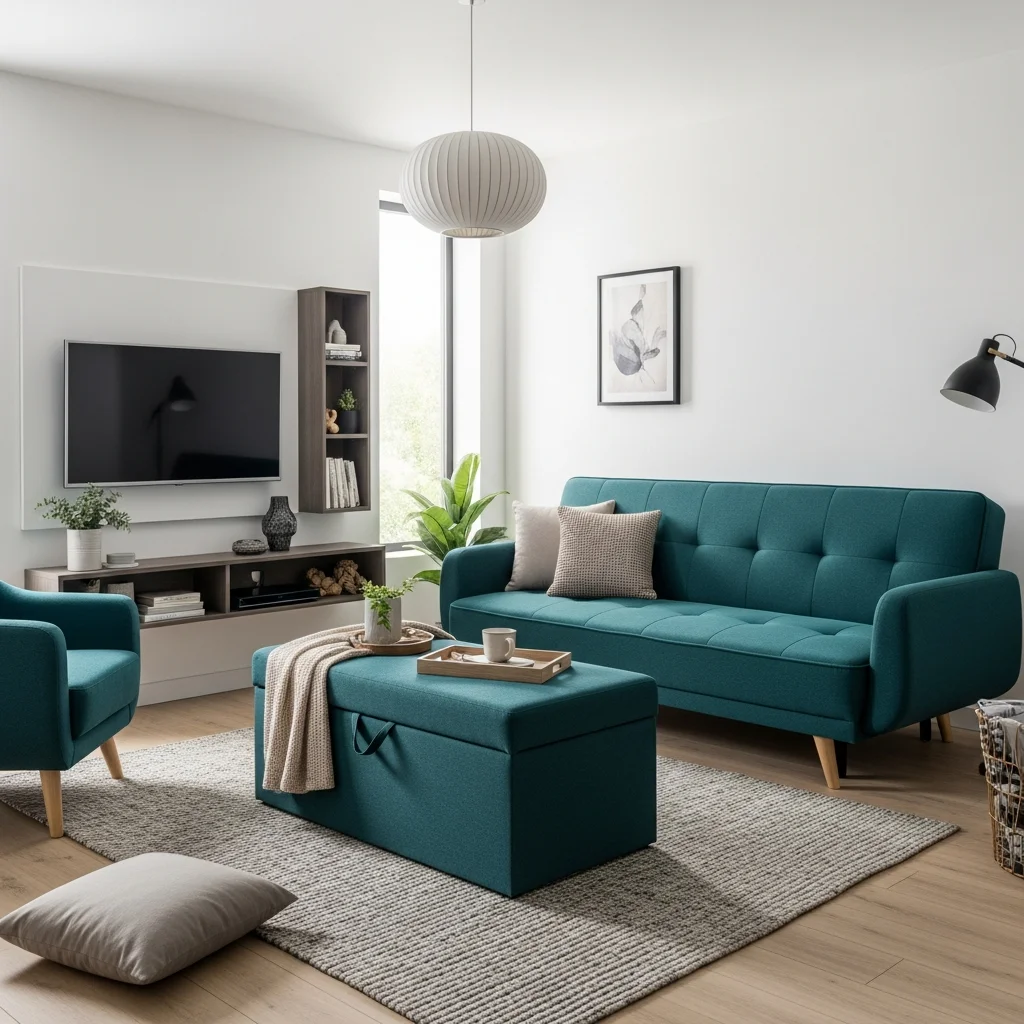
Multi-functional furniture is a small living room’s best friend, offering clever solutions like storage ottomans and sofa beds.
10. Gallery Wall Anchor
Transform a blank wall into a captivating focal point by creating a gallery wall that anchors your small living room layout. Instead of spreading art thinly across multiple walls, concentrate a collection of frames, mirrors, and even small decorative shelves onto one primary wall. This draws the eye and makes the room feel more intentional and curated.
Position your main seating, such as a compact sofa or loveseat, directly beneath or opposite the gallery wall to emphasize its role as a visual anchor. Keep the rest of the room’s decor relatively simple to let the art shine. This clever design trick adds personality and depth, making a small space feel stylishly grand without adding physical bulk.
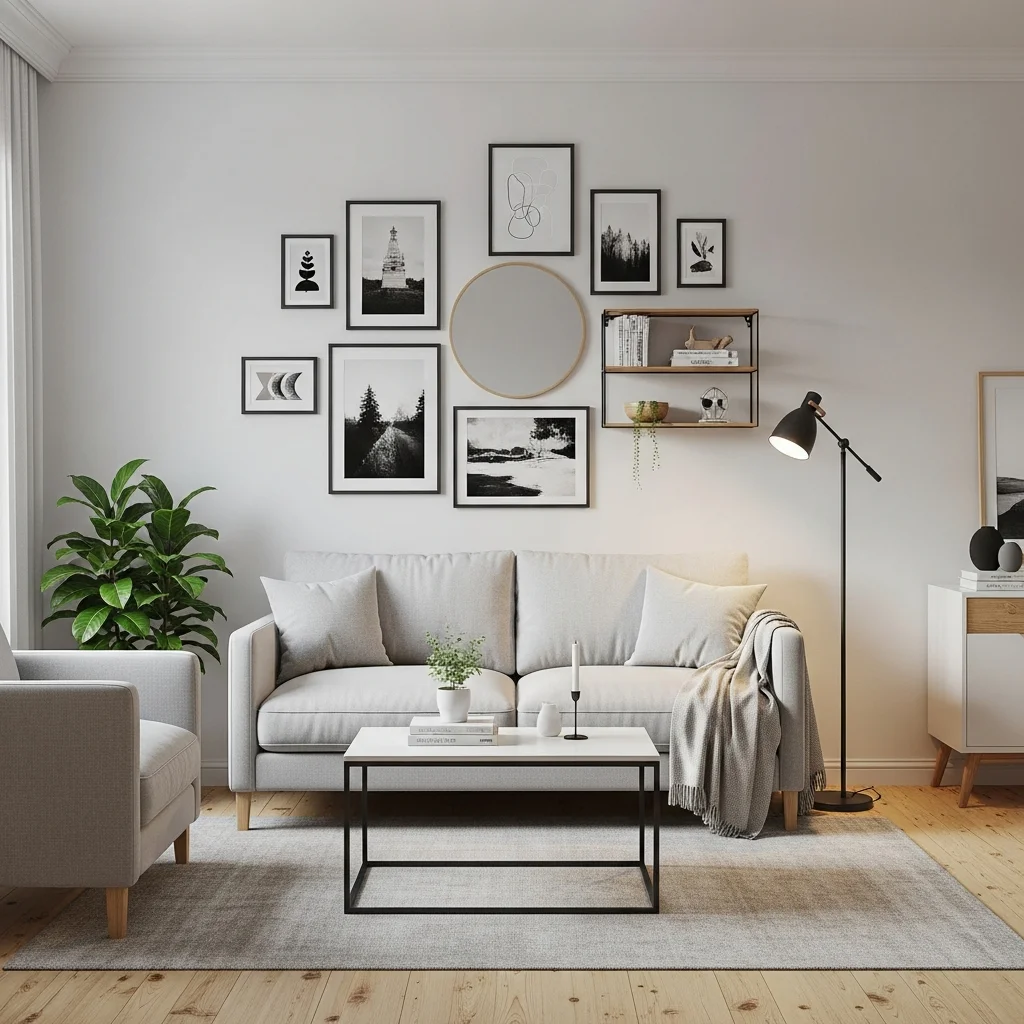
Anchor your small living room with a captivating gallery wall, creating a stunning focal point that adds personality and depth.
11. Round Coffee Table Focus
Rectangular rooms often benefit greatly from the softness and improved flow a round coffee table provides. Unlike sharp-edged tables, a round one allows for easier movement around your seating arrangement, reducing bumped shins and creating a more fluid, organic feel. This is particularly beneficial in tight spaces where every inch of walkability counts.
Center a stylish round coffee table in front of your sofa, allowing enough space for people to comfortably access it from all sides. Pair it with a compact sofa and perhaps a single accent chair. The absence of corners helps to visually expand the room, making it feel less constrained and more welcoming. Choose materials like glass or light wood to enhance this airy effect.
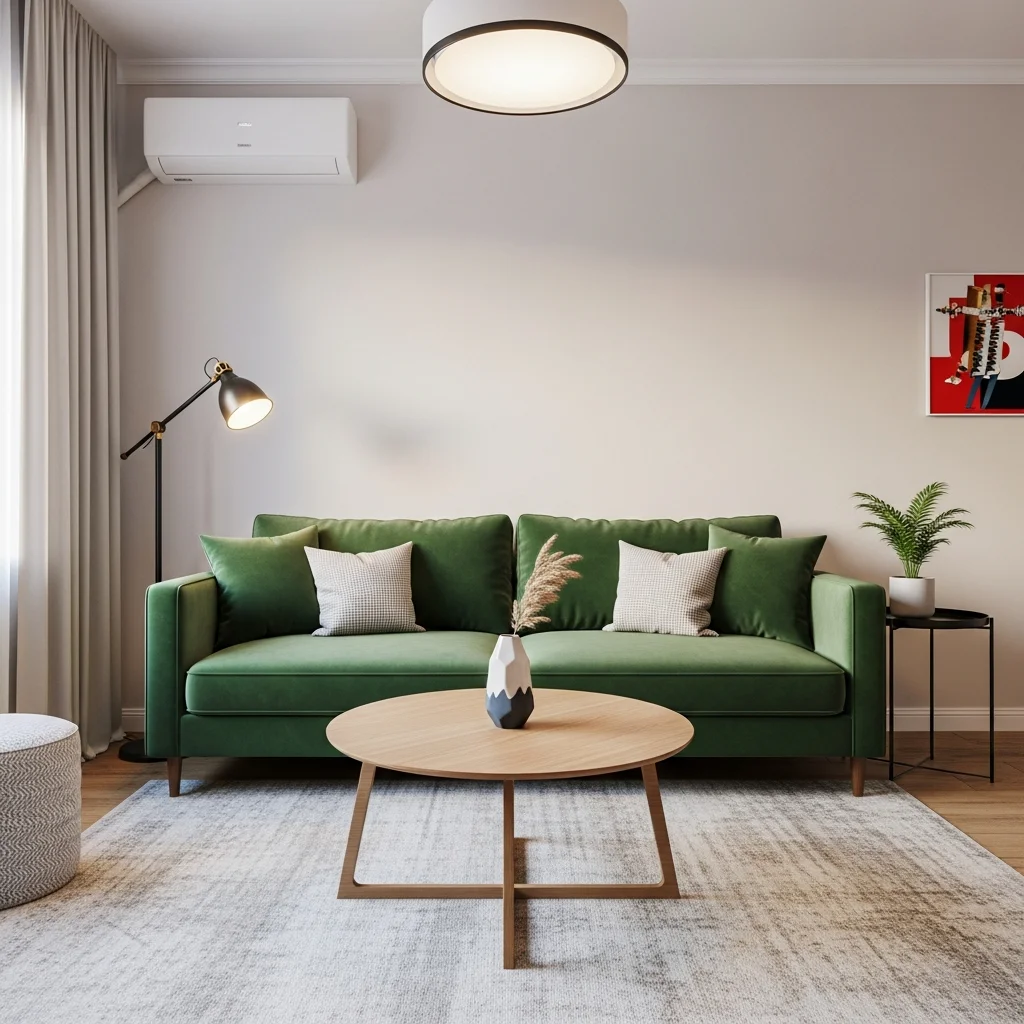
A round coffee table softens angles and improves flow, making your small living room feel more spacious and inviting.
12. Deep Corner Sectional Snug
If comfort and lounging are your top priorities, a deep, comfortable corner sectional can be surprisingly effective in a small living room. Rather than opting for multiple pieces, one generous sectional can provide ample seating and a luxurious feel, often fitting snugly into an otherwise awkward corner. The key is to measure meticulously.
Choose a sectional with clean lines and consider a lighter color to prevent it from visually overpowering the room. Pair it with a lightweight, perhaps acrylic or glass, coffee table to maintain an open feel. Add a few well-placed throw pillows and a cozy blanket. This layout transforms your small space into a haven of relaxation, proving that even compact rooms can be big on comfort.
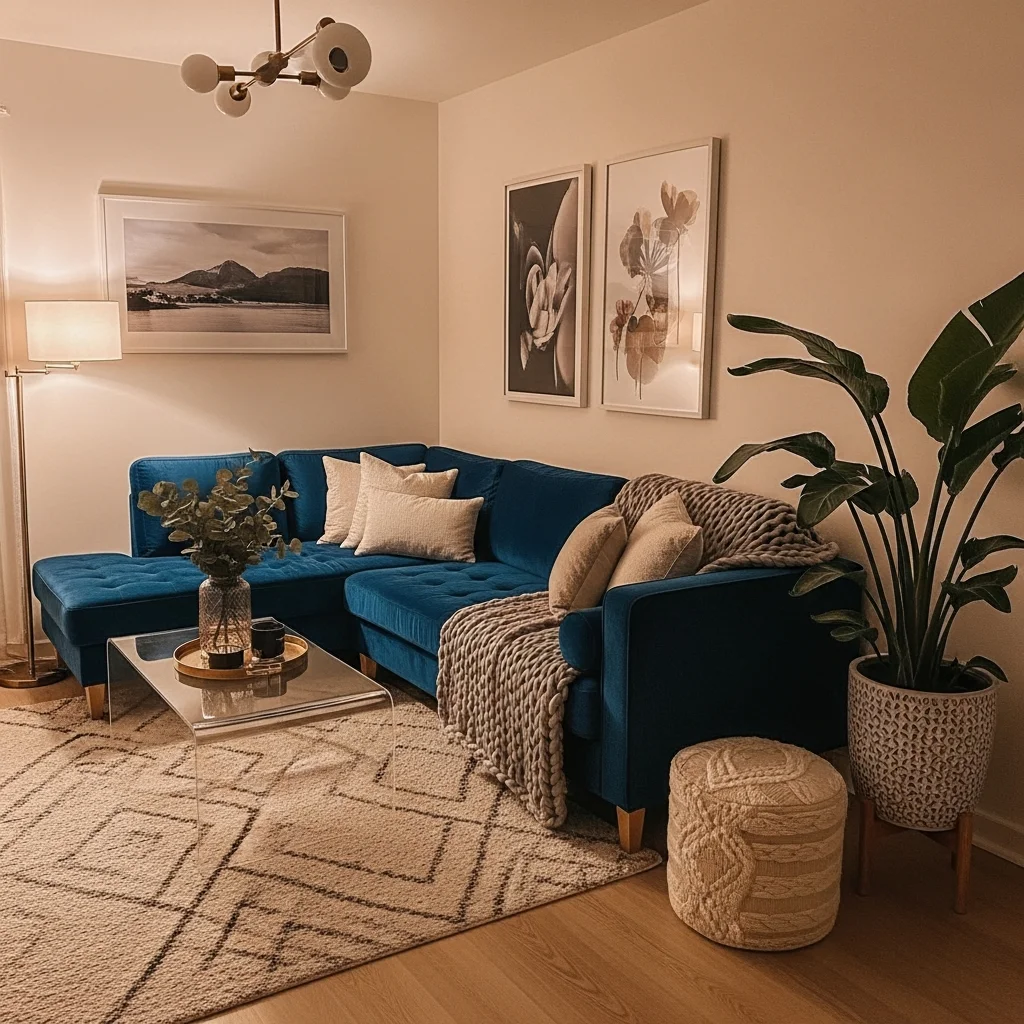
A deep corner sectional maximizes luxurious comfort, turning your small living room into a snug and inviting retreat.
13. Loveseat and Poufs Flex
For ultimate flexibility in a small space, combine a compact loveseat with a couple of versatile poufs. A loveseat provides comfortable seating for two, while poufs can be easily moved, stacked, or used as extra seating, footrests, or even makeshift side tables. This adaptability is invaluable in small living rooms.
Choose poufs in complementary colors or textures to add visual interest without committing to large pieces. A small, lightweight coffee table, perhaps on wheels, further enhances the flexibility of the space. This layout is perfect for those who frequently rearrange their furniture or need to accommodate different activities, making the small room feel responsive and highly functional.
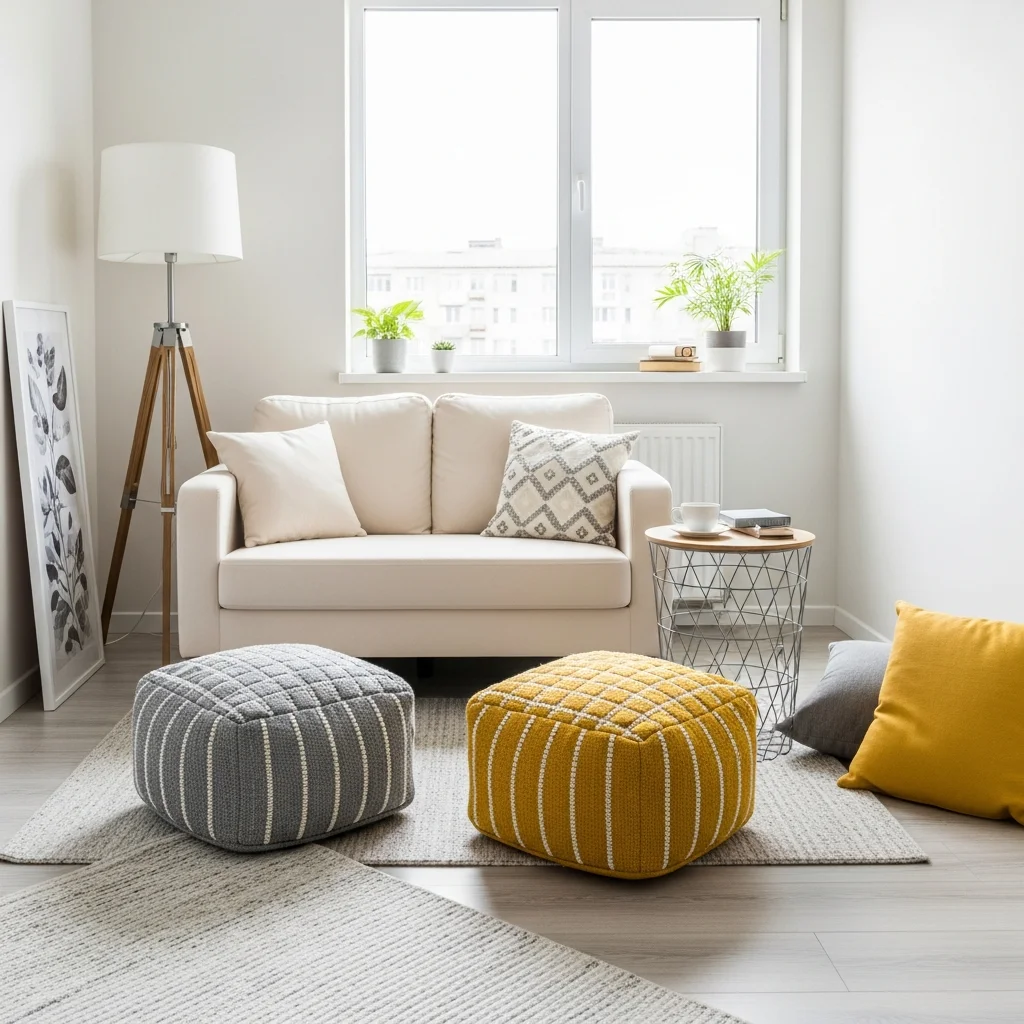
A loveseat paired with versatile poufs offers unparalleled flexibility, adapting to every need in your small living room.
14. Bench Seating with Storage Smarts
Integrate a functional and stylish bench with built-in storage into your small living room. This can be placed along a wall, under a window, or even as part of a dining nook if your living room serves multiple purposes. Benches are fantastic for seating multiple people efficiently without the bulk of individual chairs.
Enhance the comfort and aesthetic appeal with custom cushions and decorative throw pillows. The hidden storage beneath is perfect for tucking away blankets, books, or games, keeping the room tidy and organized. This solution offers streamlined seating and essential storage, making it a smart choice for maximizing space and minimizing clutter.
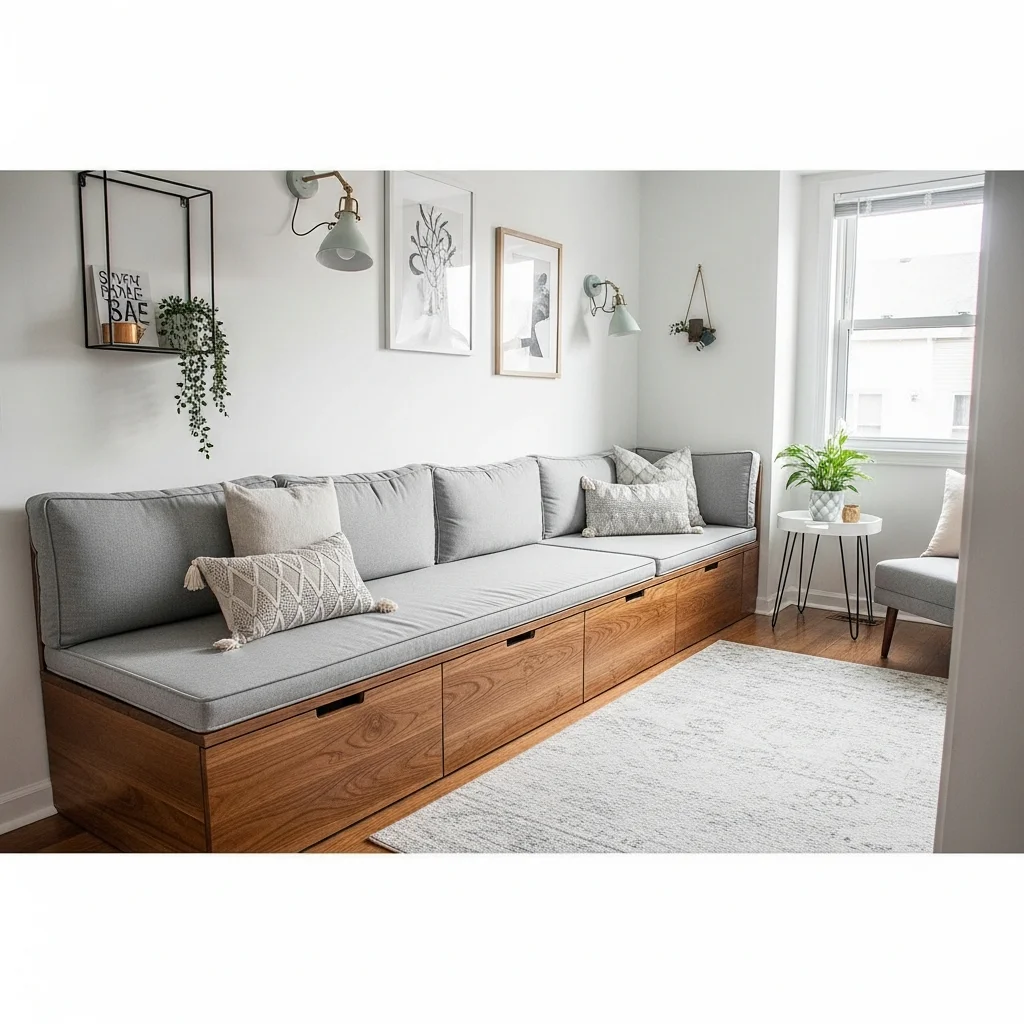
Bench seating with integrated storage is a brilliant, space-saving solution for streamlined seating and hidden organization.
15. Defined Entryway/Living Room Combo
In open-concept small homes, the living room often flows directly from the entryway. Create a subtle yet defined transition by strategically placing a narrow console table or a small rug near the entrance. This visually separates the ‘arrival’ zone from the main living area without erecting physical barriers.
Ensure the entryway elements, such as a small mirror or coat hooks, complement the living room’s aesthetic to maintain a cohesive flow. Keep furniture in both zones scaled appropriately to avoid making either area feel cramped. This layout thoughtfully acknowledges the function of each space while fostering an overall sense of openness and welcoming continuity.
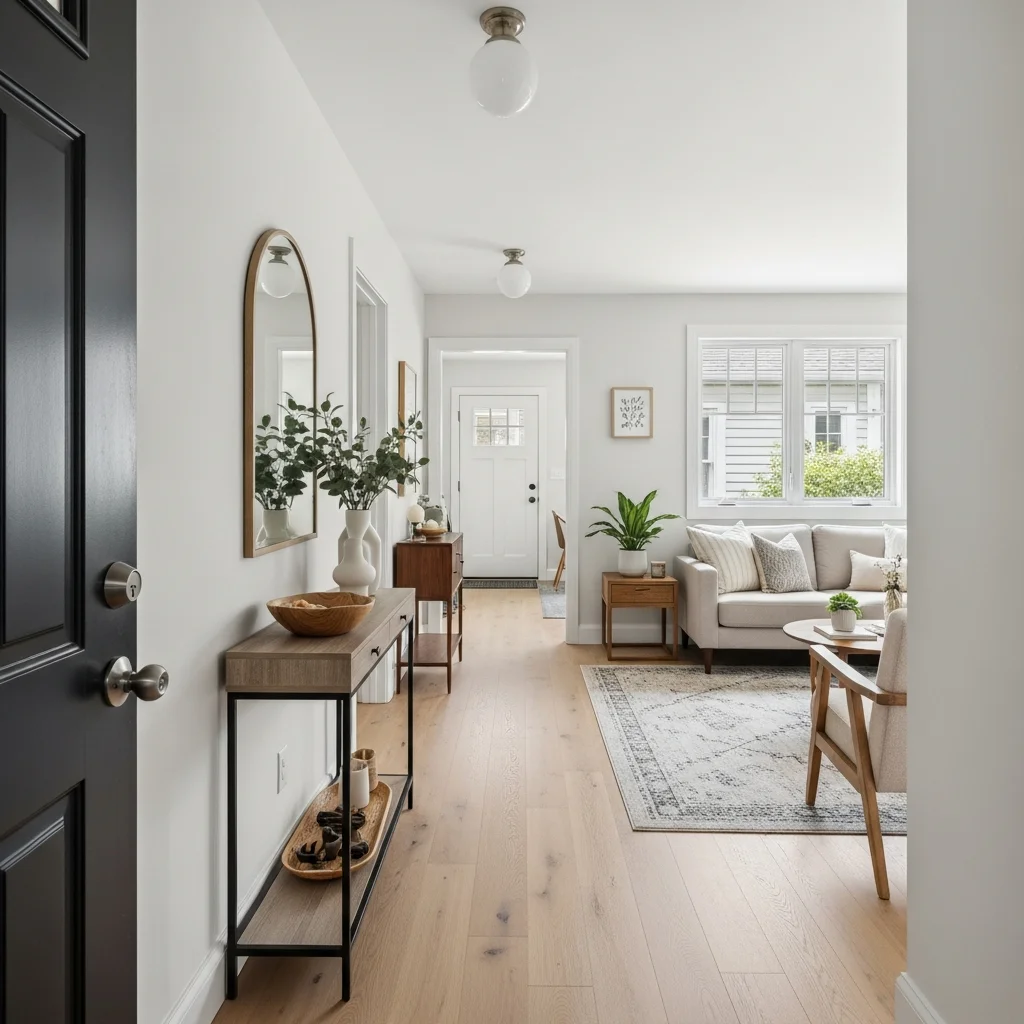
Seamlessly blend your entryway and living room with subtle visual cues, creating flow and defined zones in an open space.
16. Asymmetrical Balance
Break away from perfect symmetry to create a dynamic and visually interesting small living room. Instead of matching furniture pairs, try balancing different-sized pieces or arranging them off-center. For example, a sofa might be paired with two different accent chairs, or a large floor lamp on one side can balance a smaller side table on the other.
The key here is ‘balance,’ not chaos. Ensure the overall weight and scale of your chosen pieces feel harmonious, even if they aren’t identical. This approach adds personality and depth, making the small space feel more curated and less rigid. It encourages the eye to move around the room, making it feel larger and more engaging.
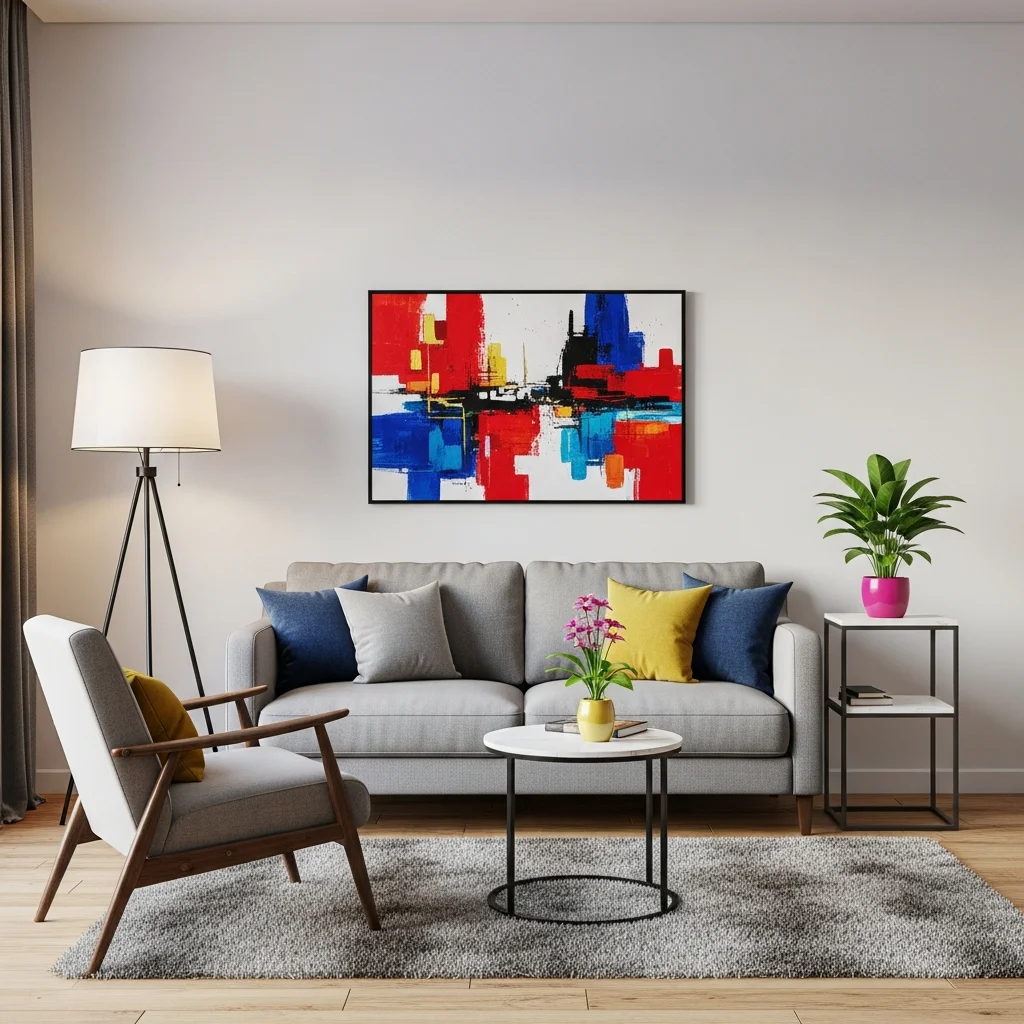
Achieve dynamic visual interest in your small living room with an asymmetrical layout that feels balanced and unique.
17. Built-in Shelving Integration
Maximizing wall real estate with built-in shelving is a sophisticated and highly efficient way to furnish a small living room. Instead of standalone bookcases, integrating shelves directly into the wall structure creates a seamless, custom look that can wrap around windows or fill an entire wall. This offers abundant storage and display space without adding visual clutter.
These built-ins can house books, decor, media equipment, and even serve as a designated home office nook. By using the wall itself as storage, you free up floor space for essential seating and pathways. Choose a clean, consistent color for the shelves that matches or complements your walls for a cohesive and expansive feel, making the room feel both luxurious and hyper-functional.
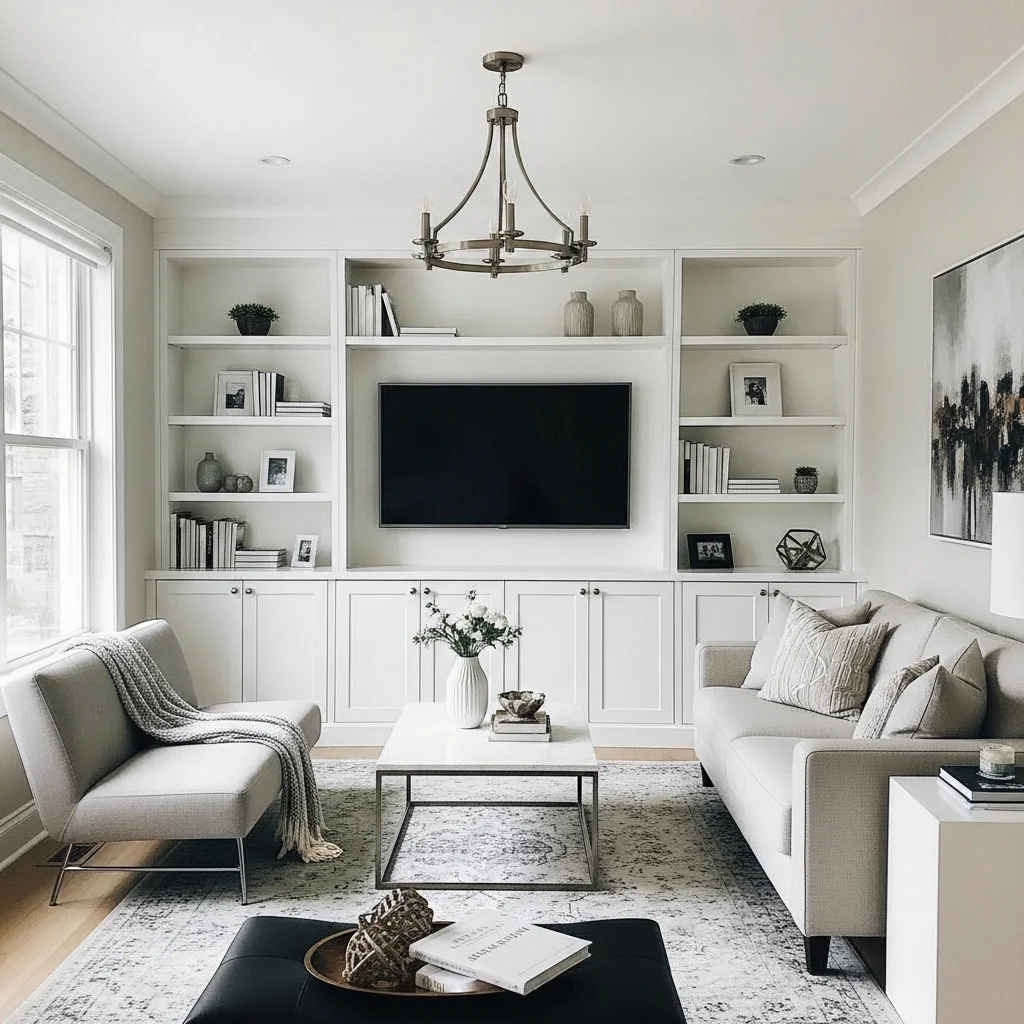
Seamless built-in shelving transforms walls into functional masterpieces, providing abundant storage and a custom, uncluttered look.
18. Open Concept Flow with Clear Pathways
In an open-concept small living room, maintaining clear, unobstructed pathways is paramount to making the space feel expansive and easy to navigate. Arrange your furniture to ensure there’s a natural flow of movement, avoiding bottlenecks or dead ends. This means carefully considering the placement of sofas, chairs, and coffee tables.
Use an area rug to define the living zone without blocking egress. Keep furniture away from doorways and position larger pieces to allow sightlines through the room. This layout prioritizes functionality and comfort, making even a tiny space feel breathable and welcoming. The goal is to make every square foot count without feeling crowded or awkward.
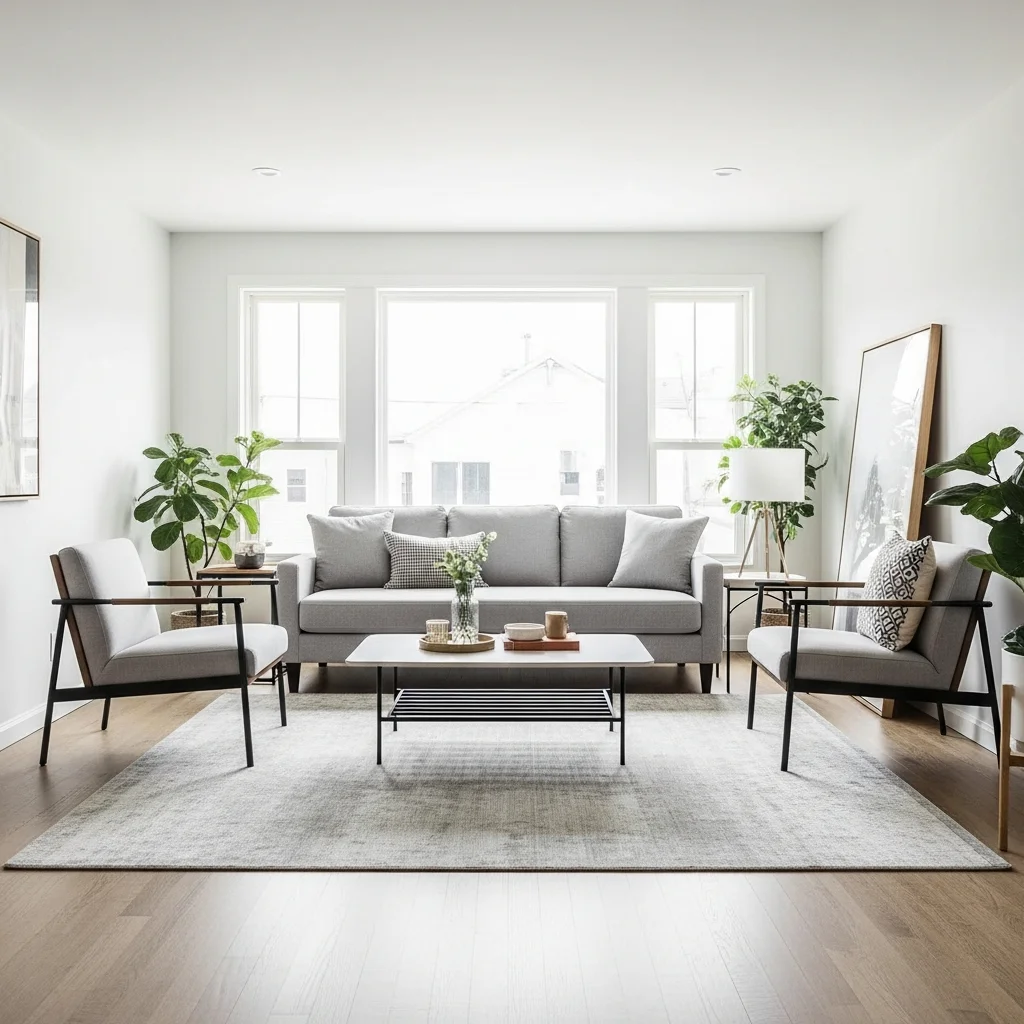
Optimize open-concept living by ensuring clear pathways and strategic furniture placement, enhancing flow and spaciousness.
19. The Transformable Space: Day to Night
For ultra-small living rooms, especially those needing to serve multiple functions throughout the day, consider a transformable layout. This involves furniture that can easily change its purpose or configuration. Think about folding tables, wall beds that disappear during the day, or modular seating that can be reconfigured.
Focus on lightweight, movable pieces that can be stored away or shifted when not in use. A small coffee table on wheels, stackable stools, or a sofa with movable backrests are excellent examples. This dynamic approach allows your small living room to adapt seamlessly from a morning workspace to an evening lounge, maximizing its utility around the clock and truly living large in a small footprint.
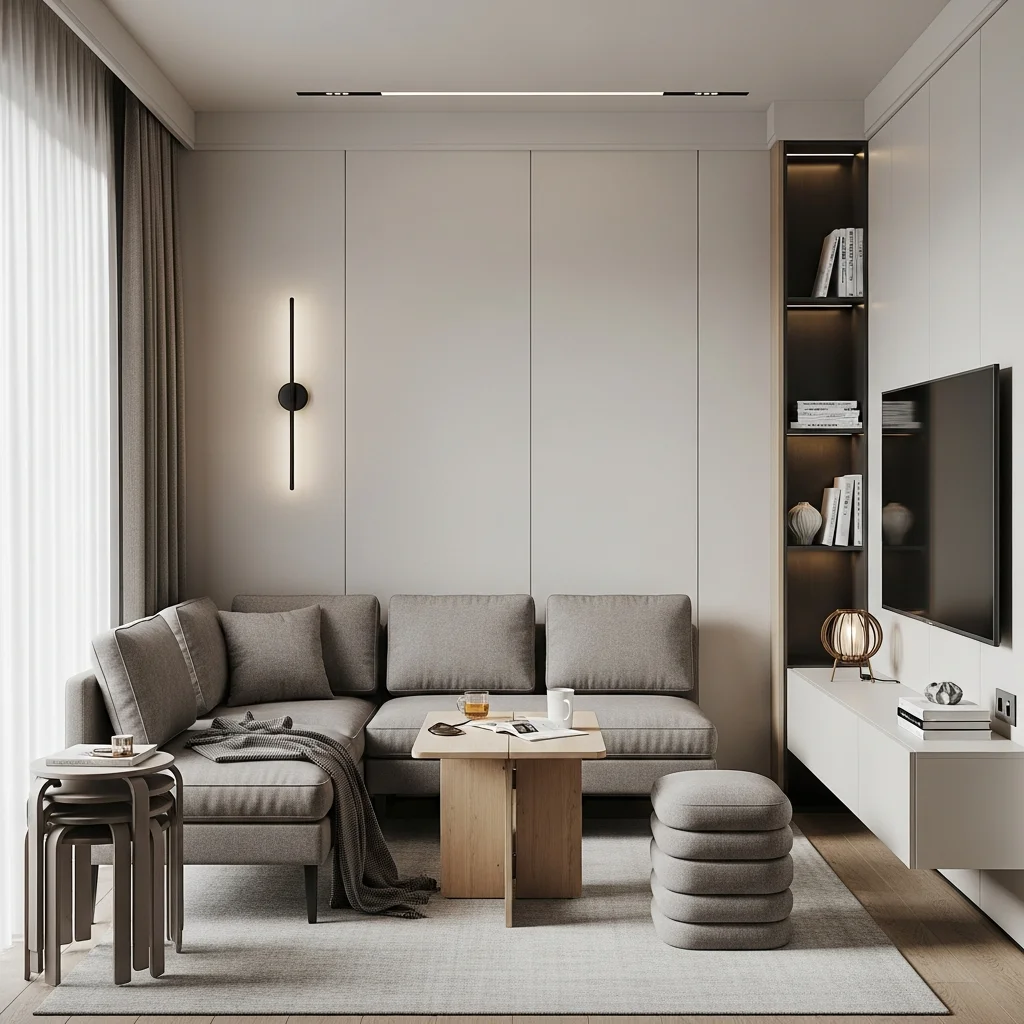
Embrace transformable furniture for a small living room that effortlessly adapts from day to night, maximizing every moment.
Conclusion
There you have it – 19 inventive and inspiring layout templates designed to transform even the smallest living room into a functional, fashionable, and comfortable haven. From clever L-shaped sectionals to the strategic use of vertical storage and multi-functional furniture, each idea offers a unique approach to maximizing space without compromising on style. Remember, the key is to think creatively, measure carefully, and choose pieces that truly serve your lifestyle and aesthetic preferences. Don’t let square footage limit your design dreams; instead, let it ignite your imagination and lead you to a living room that feels perfectly tailored to you. Now go forth and create the small living room of your dreams!